The mechanical renovation of an existing building is fundamentally a different design task than designing the systems for a new building. This is especially true when the building or the technology used in the facility must remain operational even during construction.
In the case of an office building, hotel, or industrial facility, it is often not a realistic option to shut down the entire building for weeks to replace the mechanical systems. Heating, cooling, ventilation, water supply, and even process systems must remain operational throughout a significant portion of the renovation.
For a project like this, therefore It is not enough to simply plan the desired final state. The transition from the existing system to the new system must also be planned.
The first step is to gain an accurate understanding of the current situation
When renovating, one of the most important starting points for the design process is assessing the current condition.
A rendelkezésre álló tervdokumentáció sok esetben nem tükrözi teljes mértékben a megvalósult állapotot. During the building’s operation, minor and major renovations, equipment replacements, and layout changes may have taken place, not all of which were reflected in the plans.
This can pose a serious risk, particularly at complex industrial facilities.
During the on-site survey, therefore, it is necessary not only to determine the location and size of the equipment, but also—among other things—the routing, size, and material of the existing pipes, the connection points of the networks, the available mechanical spaces and shafts, as well as the physical feasibility of demolition and new installation.
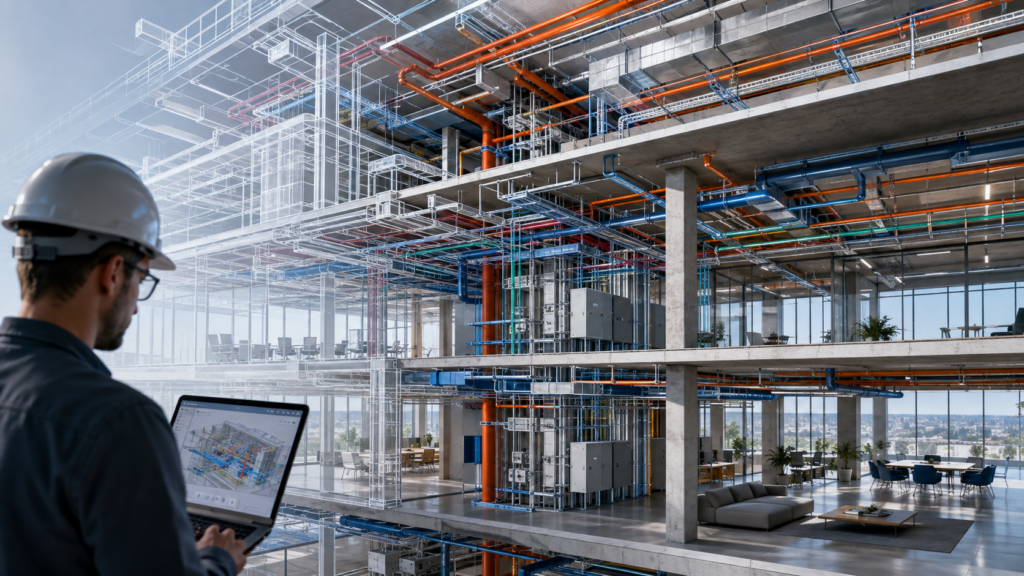
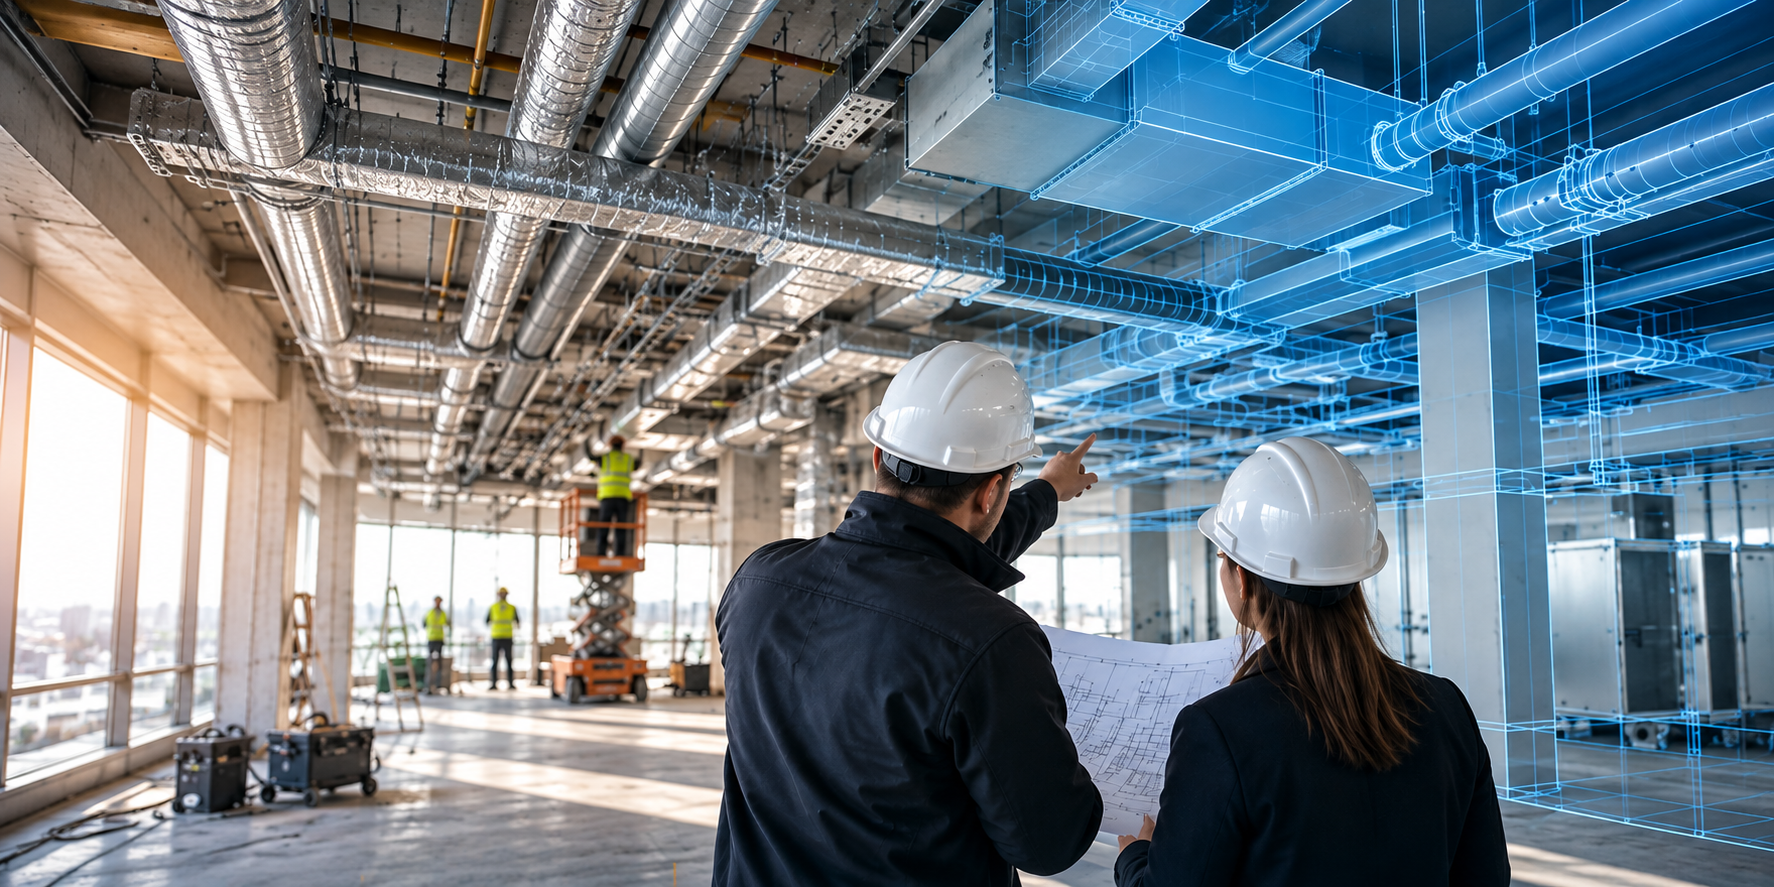
For complex buildings, 3D laser scanning and point cloud-based surveying can be of significant help, as they can capture the existing condition in much greater detail than traditional manual surveying.
What will stay the same, and what will change?
Renovation does not necessarily mean completely replacing all existing systems.
During the design process, it is therefore advisable to evaluate existing systems based on their technical condition, expected service life, and the requirements of the planned new system.
As a result, it is possible to determine which equipment and network components can be retained, which require modification, and which should be replaced entirely.
This is also important from an economic perspective. Egy megfelelő állapotú hálózat megtartása jelentős beruházási költséget takaríthat meg, ugyanakkor egy rosszul megválasztott kompromisszum később az új rendszer működését és üzembiztonságát is korlátozhatja.
The final state alone is not sufficient
Let’s assume that we are replacing the old cooling system in an existing building with a new one.
The new cooling system, pumps, piping, and all related fittings can be perfectly designed in the construction drawings. The final system may be technically flawless.
A kivitelezés során azonban felmerül egy egyszerű kérdés:
What happens to the building during the period between the shutdown of the old system and the commissioning of the new one?
Ha erre nincs előre meghatározott válasz, akkor a probléma már a kivitelezés helyszínén jelentkezik.
When renovating an occupied building, therefore, the temporary arrangements are often just as important as the final system itself.
Designing Cross-Connections
The points where existing and new systems intersect require special attention.
It is advisable to identify, as early as the planning stage, the points where the new network will connect to the existing system. It is also necessary to determine which parts of the building or systems need to be shut down in order to perform each connection.
With properly selected connection points, the required downtime can be significantly reduced.
In certain cases, it is advisable to build a significant portion of the new system while the existing system remains operational, and to shut down the affected network only at the time of the final switchover.
In this way, a mechanical engineering project lasting several weeks can be limited to a shutdown that is critical from an operational standpoint—whether for just a few hours or for a predetermined weekend period.
Temporary systems may also be necessary
It is not always possible to complete the switchover with only a brief interruption in service.
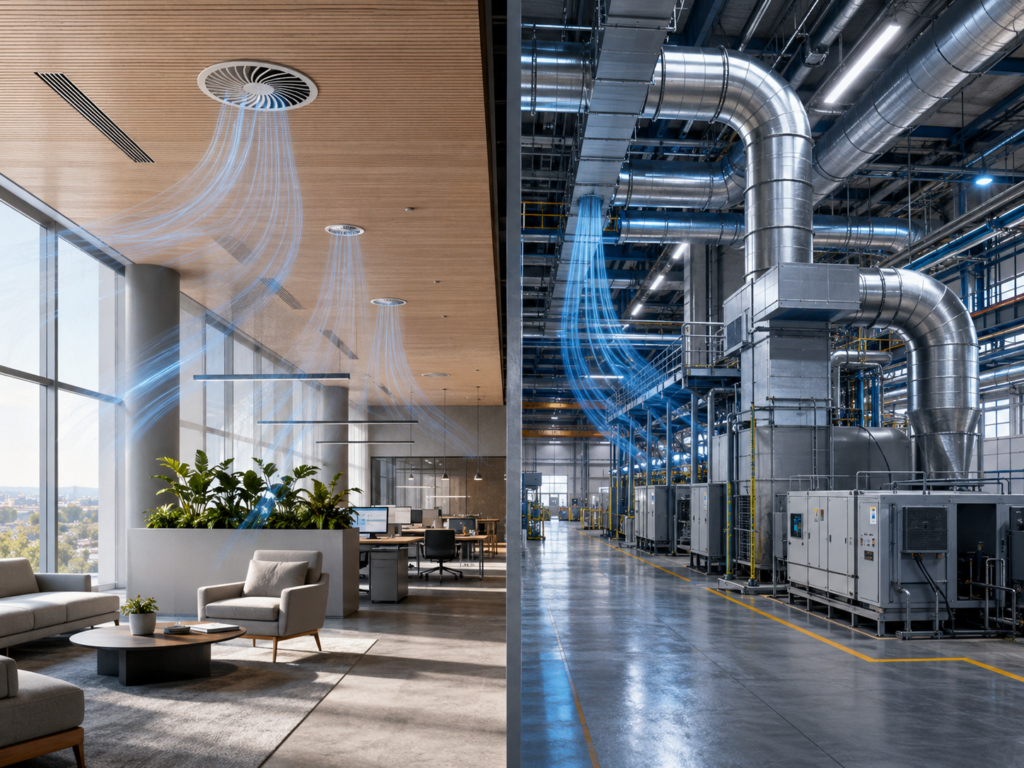
In the case of continuously operating industrial technology, a server room, a hotel that operates year-round, or other critical functions, certain mechanical services must be provided throughout the entire duration of the renovation.
In such cases, the need to set up a temporary system may arise as early as the planning stage.
This could include, for example, temporary cooling or heating, temporary ventilation, temporary piping, temporary pumping, or other solutions necessary to maintain operations.
It is not advisable to leave these matters solely to the contractor’s on-site improvisation. It is a good idea to assess the necessary capacities, connectivity options, and security requirements in advance.
The construction schedule is part of the mechanical engineering plan
When renovating an occupied building, the sequence of construction work can directly influence the mechanical systems design.
One possible process, for example:
Assessment of the existing system → Parallel construction of the new network → Installation of new equipment → Trial operation → Prepared switchover → Scheduled outage → Final switchover → Fine-tuning → Dismantling of the old system.
Más projektnél természetesen teljesen más sorrend lehet indokolt.
The key point is that scheduling should not be addressed only at the start of construction, but that we should examine its technical implications as early as the design phase.
BIM-based design also offers advantages in renovation projects
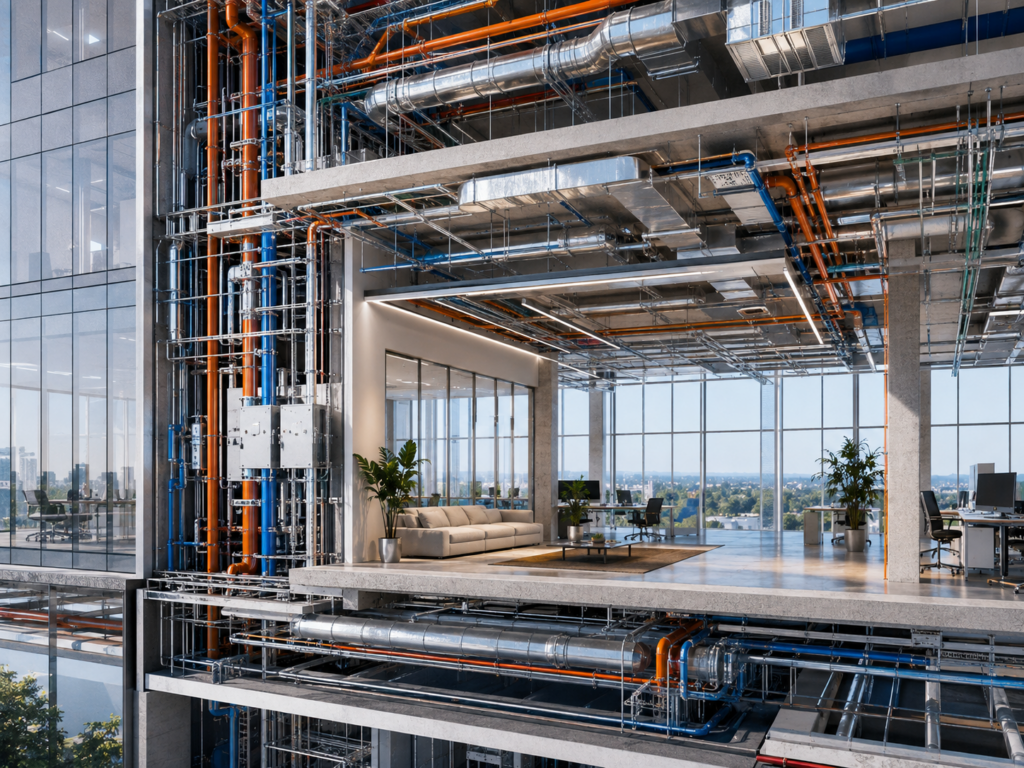
In existing buildings, available space is often more limited than in new construction. New mechanical systems must be installed among existing structural elements, wiring, equipment, and systems from other disciplines.
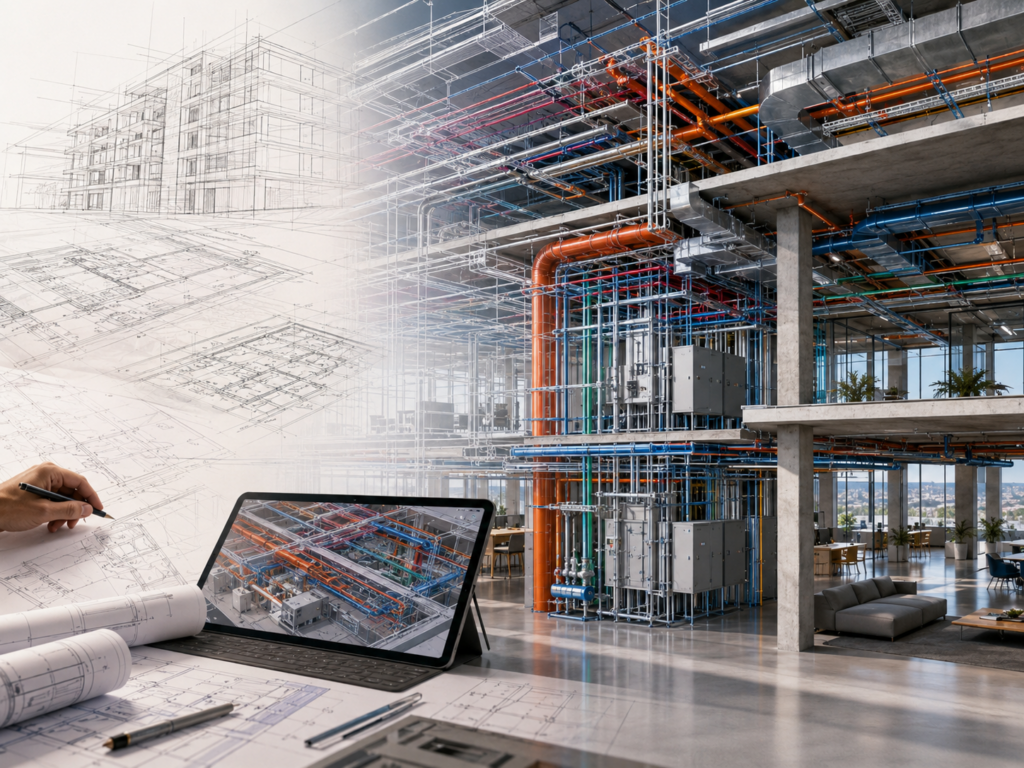
Revit-based building services engineering design, accurate modeling of the existing conditions, and coordination among disciplines enable us to identify a significant portion of the problems even before construction begins.
Correcting a conflict in the model is significantly easier than when the contractor realizes on-site that the planned route of the new air duct or pipe does not fit.
It’s also a good idea to involve the operator
No one knows an existing building as well as its operator.
Operational experience often reveals information that is not apparent from the design documentation: which systems regularly cause problems, where components are difficult to access, what modifications have been made in the past, and which areas or pieces of equipment pose a particularly high risk if shut down.
Therefore, consulting with the operator early in the design phase can prevent many problems later on.
A jól megtervezett felújítás nemcsak a végállapotról szól
When modernizing the mechanical systems of an existing, operational building, the designer’s job does not end with specifying the new equipment and drawing up the final layout plans.
A precise understanding of the current situation, an assessment of the systems to be retained, the identification of interconnection points, an analysis of transitional states and outages, and coordination among the relevant disciplines all contribute to ensuring that the plan is feasible in practice.
When renovating the mechanical systems of an occupied building, therefore, it is necessary to plan not only the final state but also the process leading up to it.
épületgépészeti felújítás, épületgépészeti tervezés, meglévő épület, ipari épület, gépészeti korszerűsítés, BIM, Revit, lézerszkennelés, szakági koordináció, üzemeltetés