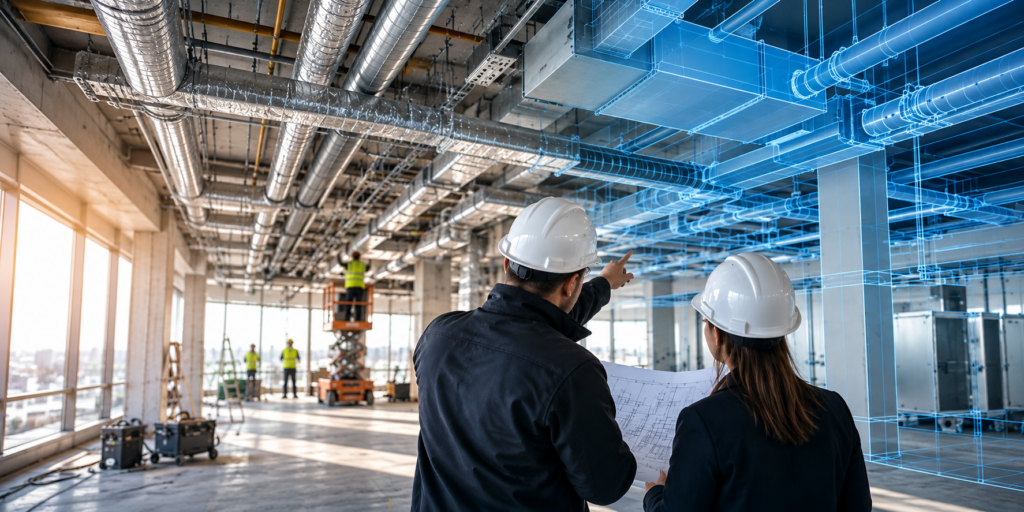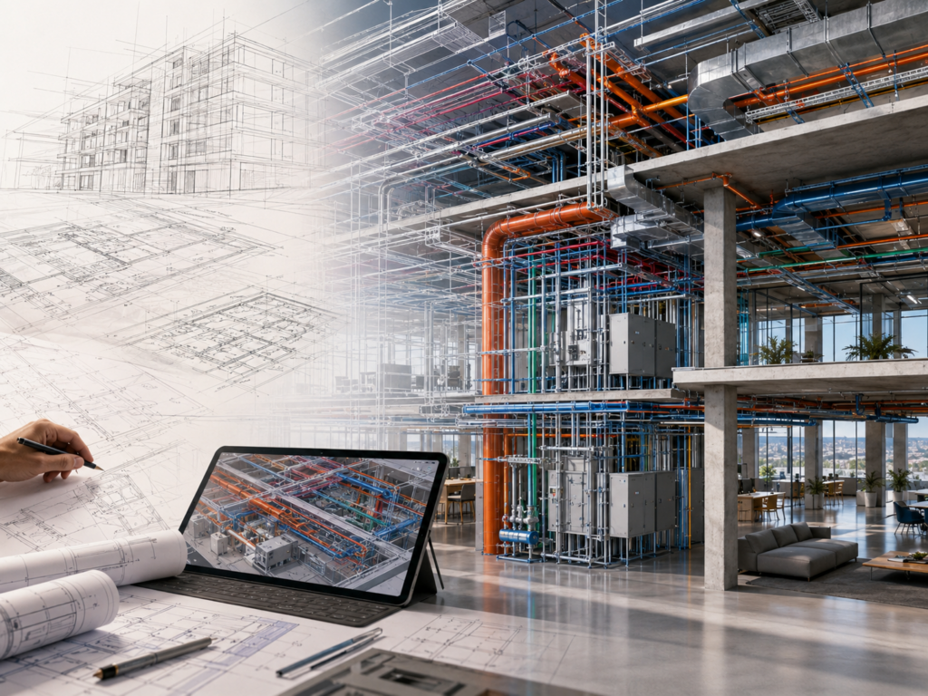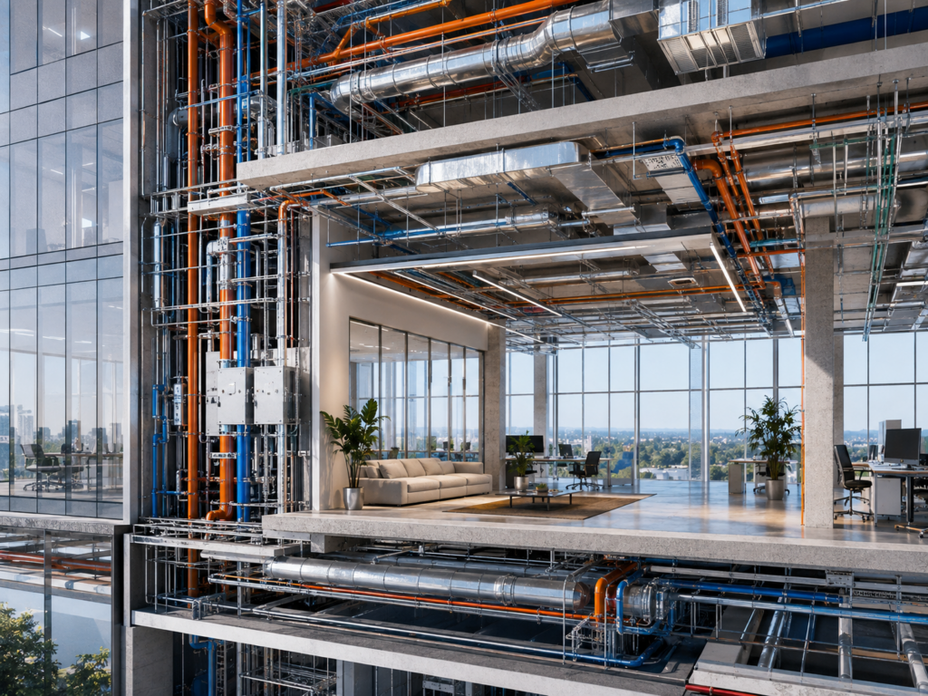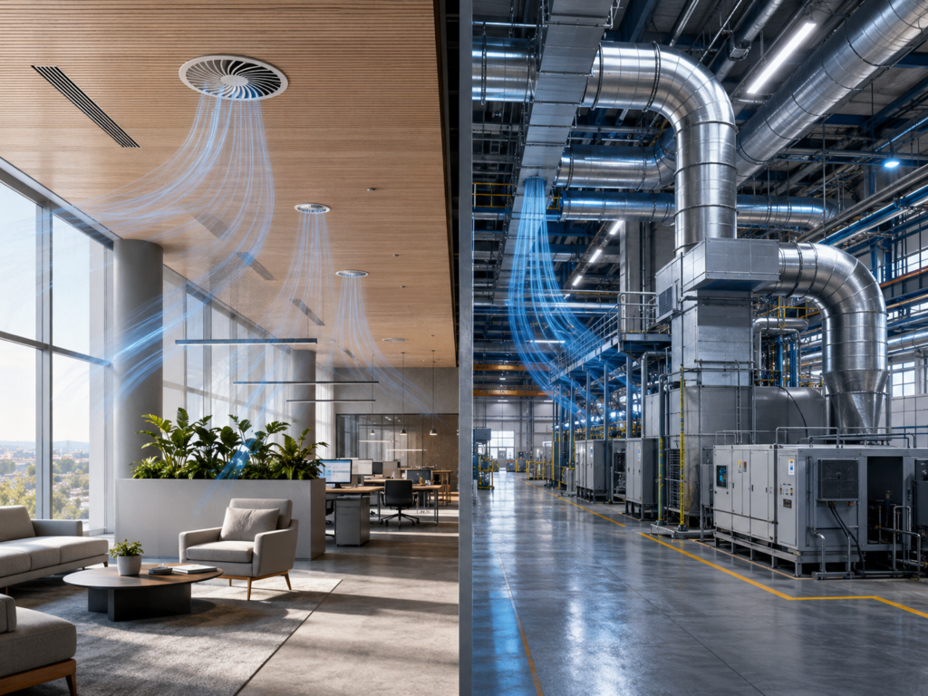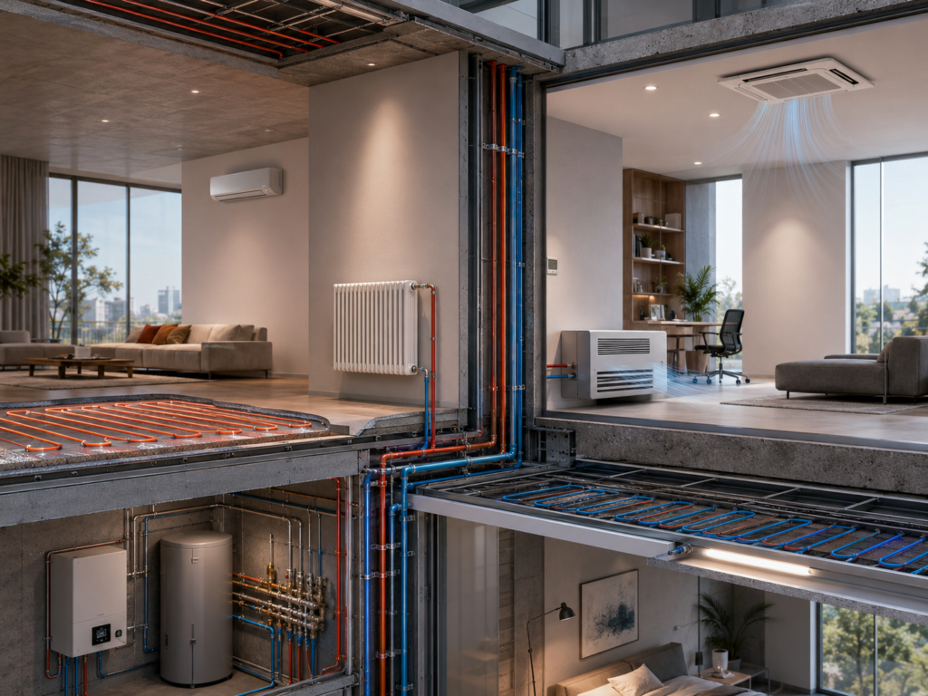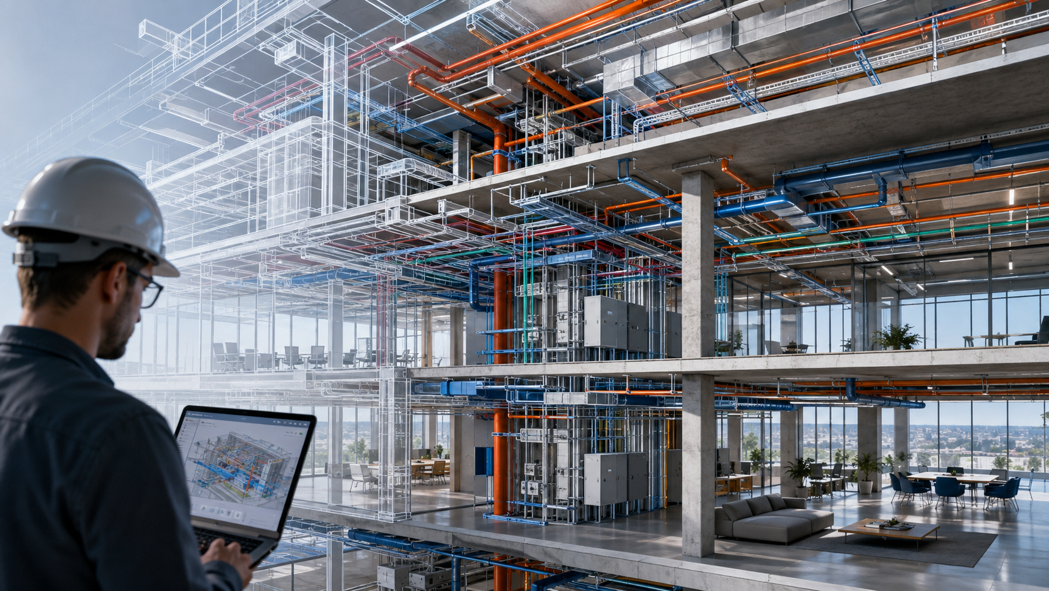
In building services engineering, increasingly complex systems must be accommodated within increasingly confined architectural spaces. Air ducts, heating and cooling lines, water and sewer systems, cable routes, and support structures all share the same available space.
In this context, the advantage of BIM-based building services engineering design is not simply that the design can be viewed in three dimensions. The real value lies in the fact that the systems of the various disciplines can be coordinated as early as the design phase, a significant portion of the conflicts can be identified before construction begins, and the technical solutions can be verified spatially.
What does BIM mean in building services engineering design?
BIM—Building Information Modeling—is a design approach in which the elements of a building are represented not as simple lines, but as model elements that carry information.
In a building services model, for example, an air duct, pipe, fitting, or piece of mechanical equipment is not merely a geometric element, but an object with specific technical properties.
With the help of the model, the designer can not only examine the systems on floor plans but also verify their spatial placement and their connections to other building systems.
Why is sector-wide coordination important?
The architectural, structural, electrical, and mechanical engineering components of a building must be located within the same area of the building.
In addition, mechanical systems often require a significant amount of space. For example, an air duct with a large cross-section cannot be bypassed as easily as a smaller electrical wire.
Proper coordination is therefore essential right from the planning stage.
In a well-coordinated model, the following can be identified even before implementation, for example:
- interference between the air duct and the support structure,
- mechanical lines that cross each other,
- insufficient space requirements for the suspended ceiling,
- lack of space required for equipment maintenance,
- as well as routes that would not be feasible in reality.